


1 October, 2026 · Blog
A kitchen island is the big dream of anyone planning a renovation for their home. This element is not just an undeniable aesthetic success. It also provides a very valuable extra work surface and encourages social life inside the kitchen.
However, installing an island requires a meticulous study of the available space. Not all apartments have the necessary square meters to host this design comfortably. Below, we review the key distances and the best layout options.
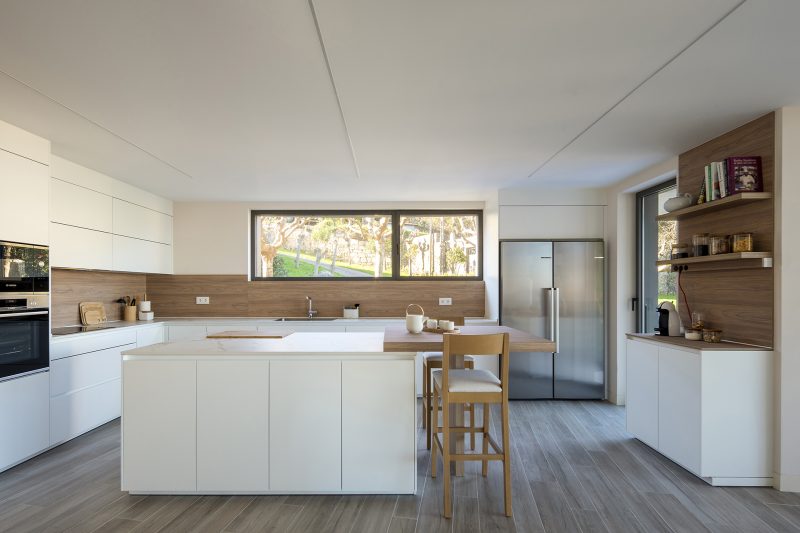
Minimum measurements for a fluid circulation
The main mistake when planning an island is making the furniture piece oversized. The space around the structure must guarantee the comfortable passage of people.
- Free passage areas: A minimum distance of 90 centimeters must remain on each side of the island.
- Opening appliances: If the island faces the dishwasher or the oven, the ideal distance is 120 centimeters. This allows opening the doors completely without tripping over anything.
- Furniture dimensions: A functional island needs to measure at least 120 centimeters long and 60 centimeters wide.
Keys to choosing the function of your island
The distribution of the installations will depend on the main use you decide to give to this central module. Current kitchen trends offer three main options.
The simplest option is dedicating the island exclusively to a preparation area and breakfast bar. This alternative does not require moving water pipes or electrical cables during the construction.
If you prefer installing the cooking zone, you will need to place a powerful ceiling extractor hood. Another modern solution is induction hobs with the extractor already integrated into their surface.
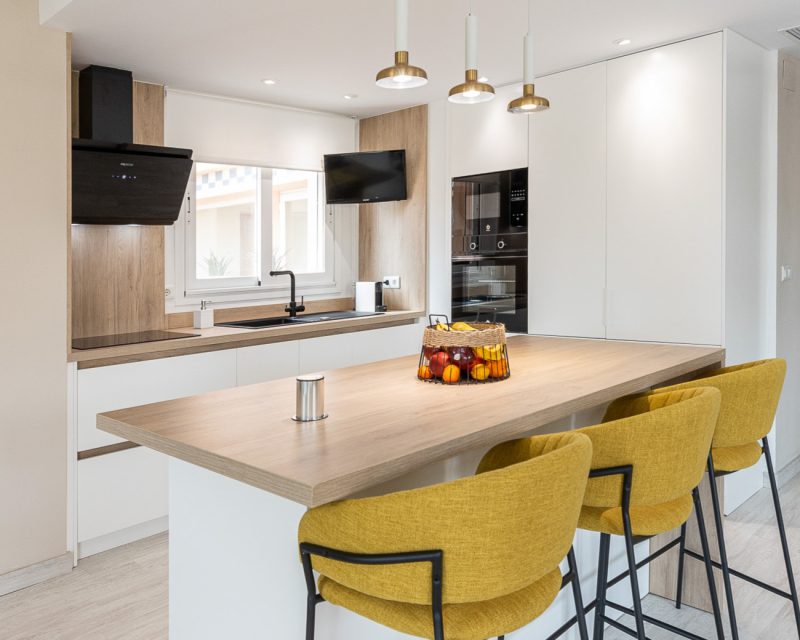
Finally, placing the sink on the island requires raising the floor a few centimeters. This achieves the necessary slope for the drainage pipes.
Visual integration and suitable materials
Current interior design in Barcelona focuses on unifying the island with the general furniture of the room. Using the same finishes on the fronts brings a great sense of visual order.
Porcelain countertops are the favorite choice for their high resistance to heat and scratches. In addition, combining this material with light wood stools breaks the coldness and adds immediate warmth.
Designing a kitchen island requires a perfect balance between aesthetics and daily functionality. Respecting the minimum distances and planning the installations will guarantee a comfortable, fluid space perfect for family enjoyment.