Today we would like to present a new kitchen renovation that we have completed in the town of Molins de Rei. We have completely remodelled this space. We have adapted the room to the current needs of the owners, creating a renovated, comfortable and highly functional space for everyday life.
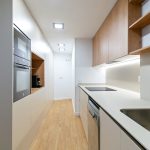
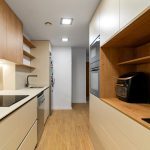
We opted for a two-wall parallel layout for this narrow and elongated space. This arrangement is an excellent way to make the most of every available centimetre. It also allows for comfortable and easy movement throughout the entire room.
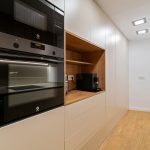
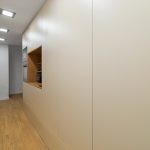
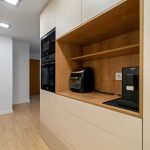
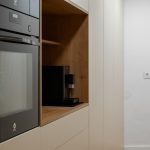
On the left-hand side of the image, we have placed the main storage units. The oven and microwave have been integrated into a highly accessible tall unit. Next to it, we have left a practical open niche finished in wood for small appliances. This entire area of white lacquered cabinets enhances the brightness of the room while concealing a large amount of storage without visually overwhelming the space.
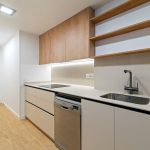
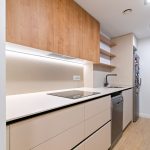
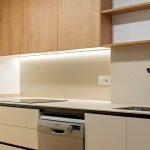
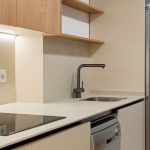
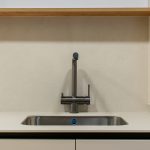
The right-hand side of the room functions as the main working area. Here, we have placed the hob and sink consecutively. The dishwasher has been integrated underneath the worktop. The upper cabinets combine open shelving with high-quality natural wood modules. In this way, we achieve the perfect balance between warmth and contemporary design.
At the top right, we complete the kitchen with additional storage. We have installed tall closed cabinets for storing crockery. Next to them, we have added a structure with highly practical open shelves. Beneath these units, we have integrated a recessed strip light. This lighting directly illuminates the entire worktop surface.
This kitchen renovation stands out for its modern, clean and very welcoming appearance. The style combines the minimalism of straight lines with the warmth of natural wood. The walls and main cabinets in light tones help reflect the ambient light. This makes an elongated space feel much more spacious and open.
Visual contrast is the main feature of the furniture design. On the one hand, we have smooth white fronts that provide a sense of order and a very contemporary look. On the other, the wooden details on the upper cabinets and in the coffee-machine niche break up the monotony. They soften the coolness of the light tones and add a charming homely touch.
The parquet flooring maintains the same wood tone as the furniture and unifies the entire space. The white worktop blends perfectly with the cabinetry, maintaining a very cohesive aesthetic. The recessed lighting and concealed light strip complete this contemporary look, creating a pleasant atmosphere that invites you to enjoy the kitchen at any time of day.
We invite you to request a no-obligation quote for your kitchen renovation in Barcelona or the surrounding areas. We will advise you throughout the process and make sure you get everything you need for your home. You can contact us by calling 93 209 97 17.