


22 September, 2026 · Blog
The concept of housing has completely changed in recent years. Nowadays, the home seeks to be a fluid, connected and, above all, very bright space. In this scenario, integrated kitchen trends have gained undeniable prominence. Opting for an open-plan kitchen is not just an aesthetic decision; it is the best layout strategy to make the most of every square meter of your home.
If you are thinking about renovating your home, knocking down the walls that separate the cooking area from the dining room will completely transform your daily life. Below, we review the keys to this design and how to apply it successfully in your next renovation.
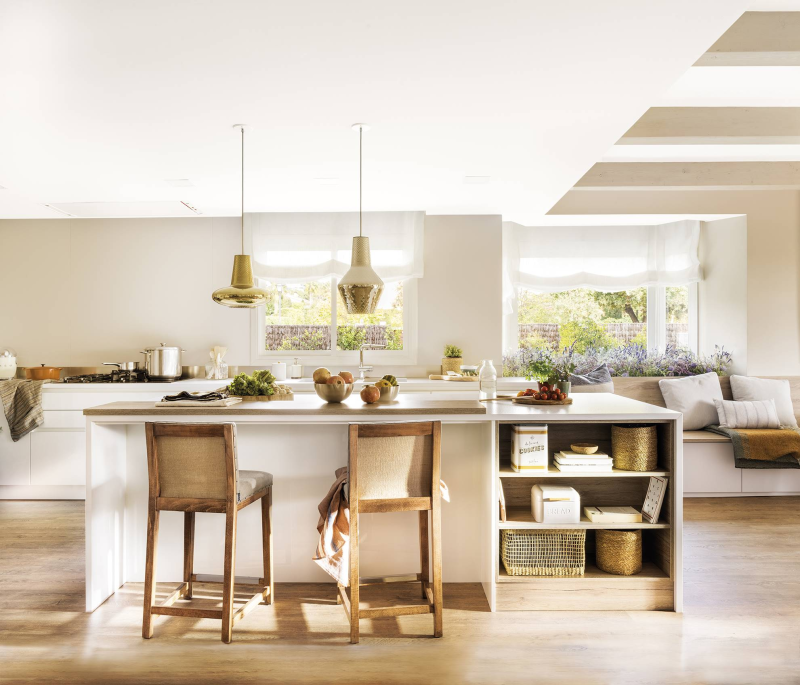
Visual amplitude and natural light without barriers
The main advantage of unifying these two environments is the immediate gain of light. In urban apartments, many traditional kitchens are relegated to interior or narrow spaces. By opening the kitchen to the living room, you allow natural light from the main windows to flood the entire floor.
In addition, this type of layout generates a perfect feeling of visual continuity. The space is perceived as much larger and more open, which is essential if you are looking for interior design in Barcelona or Madrid for medium or small-sized homes.
Key elements of modern integrated kitchens
For an open-plan kitchen to work, the secret lies in visual balance. These are the trends currently shaping interior design in Barcelona:
- Islands and peninsulas as transitions: They not only offer an extra surface for cooking or having breakfast, but they also subtly delimit the kitchen area without raising walls.
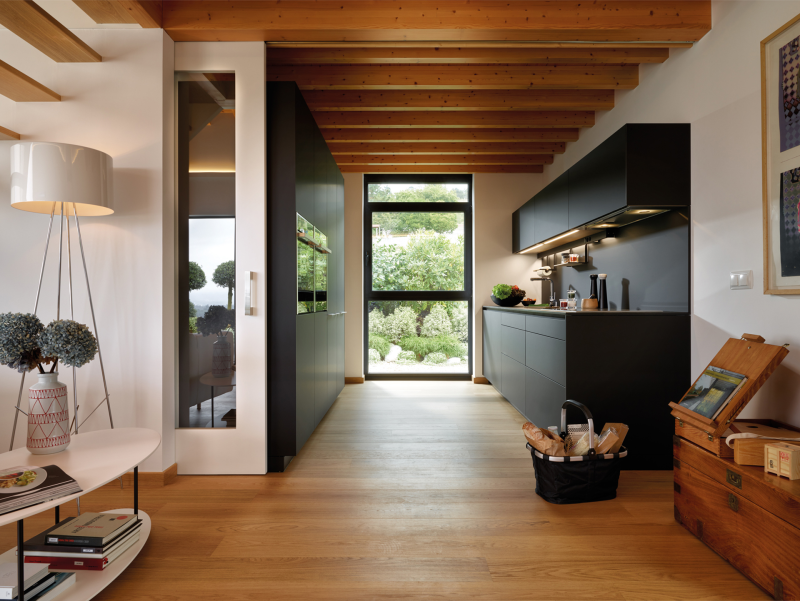
- Integrated appliances: To maintain the elegance of the living room, appliances (such as the fridge or dishwasher) are paneled with the same kitchen furniture, remaining completely hidden from view.
- High-end extractor hoods: The fear of odors is no longer an excuse. New trends include ceiling hoods or ones integrated into the induction hob itself, with a highly powerful suction capacity and minimal noise.
- Unified flooring: Using the same flooring (such as moisture-resistant parquet or continuous porcelain stoneware) in the living room and kitchen visually unifies the entire space.
The value of a customized project
Taking the step toward an open-concept kitchen requires flawless technical planning. It is necessary to study which walls can be demolished, relocate water and electricity installations, and design furniture that blends perfectly with the decoration of the rest of the living room.
At Grupo Inventia, we are specialists in integral renovations in Barcelona and Madrid. Our team of interior designers will accompany you throughout the process, designing a custom space that meets your daily needs and budget, relying on 3D renders so you can see the final result before starting the works. Finally get that bright and social kitchen you have always wanted by introducing the best home ideas.